 Data & layout
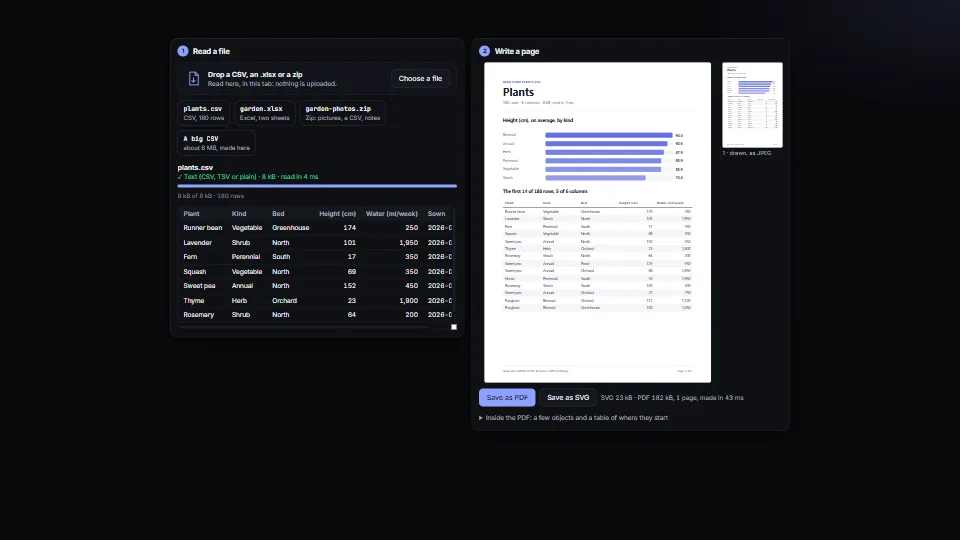
Files out with no library: PDF from pictures, SVG from shapes
Writes the files an app hands people, in plain TypeScript.
<0.01 CPU ms
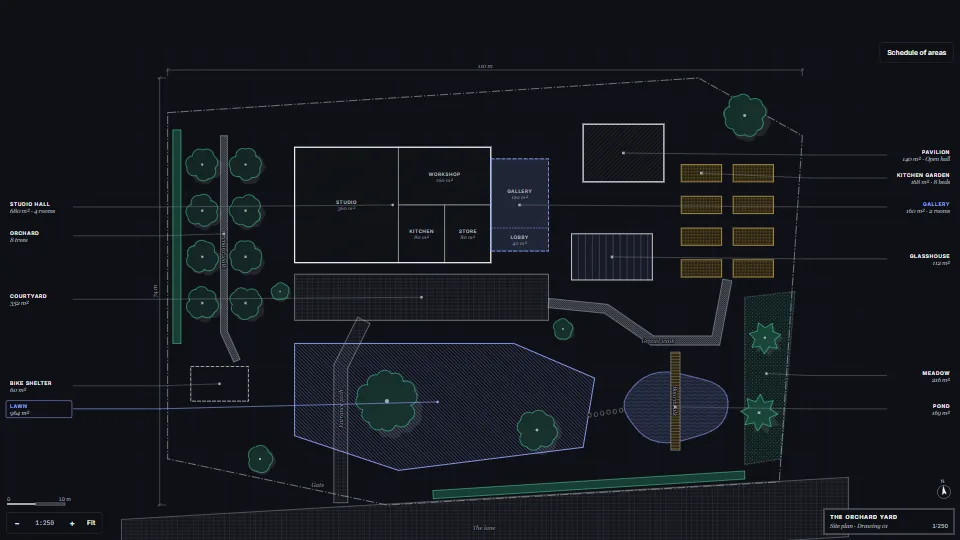
A site plan drawn from plain data in the conventions of an architect’s drawing.
Measured 13 November 2026 on RTX 4060 Laptop, 13th Gen Intel(R) Core(TM) i9-13900H, Chrome 157, 1920×1080 at 1×. 600 frames × 3 rounds, median kept (rounds ranged CPU 0.03–0.03 ms). What ran: Measured with the plan zooming itself: every frame the camera eases between the whole plot and about four times closer and back (a 3 s cycle), so each frame moves the drawing, rescales the hatching, lays out the callouts and dimensions again and culls the room, path and note labels. At rest nothing runs. Phones: tiers are being measured next.
| Machine | GPU ms | CPU ms | CPU p95 |
|---|---|---|---|
| RTX 4060 Laptop · 13th Gen Intel(R) Core(TM) i9-13900Hreference · measuring tool | not timed | 0.03 | 0.07 |
| apple · Apple A19 Proin a browser tab · 16 November 2026 | not timed | 0.02 | 0.04 |
| Intel Arc 140V (Xe2-LPG) · Intel Core Ultra 7 258Vin a browser tab · 15 November 2026 | not timed | 0.03 | 0.06 |
Bars against one 16.7 ms frame. A browser-tab run is timed in a visible tab without the tool’s scripted input, so read it as close, not exact.
From HaTac. Fully custom code.
Architectural drawing conventions: The dash-dot property line, hatched sections, heavy cut walls, north point, scale bar and title block: conventions of the trade, drawn here by the owner’s code.
Austin Appleby, MurmurHash3 (public domain): Its 32-bit finaliser mixes the integer hash that gives each tree its own canopy.
Data & layoutWrites the files an app hands people, in plain TypeScript.
 Data & layout
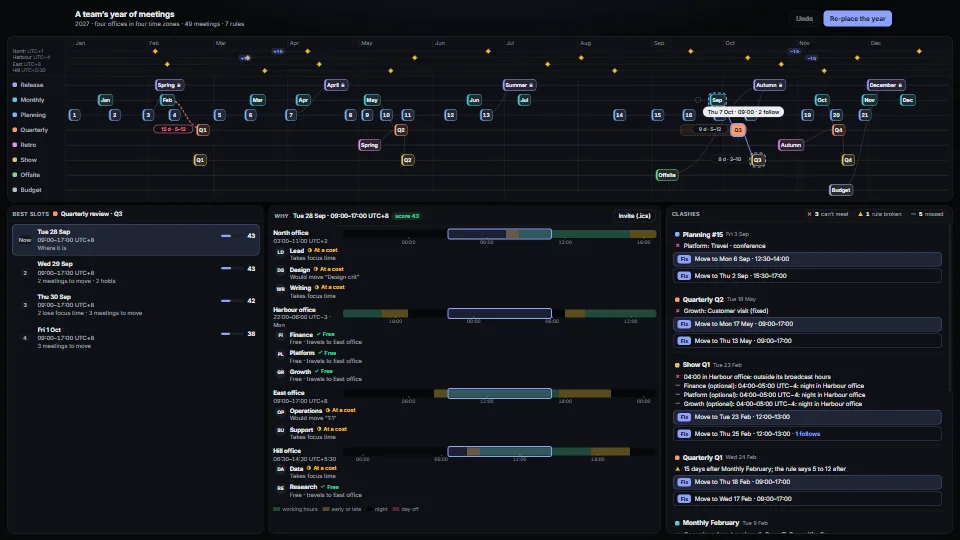
A pure, tested scheduling core for a team spread over offices and time zones.
 Data & layout
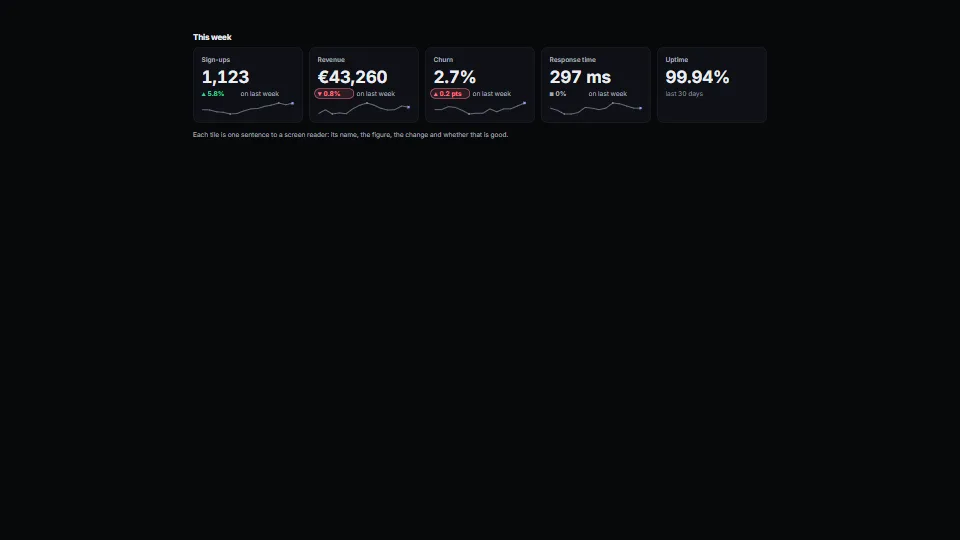
A row of figure tiles that lines up: each a label, a value at the one size every value in the row shares, a detail line with the change (arrow, figure, period)…
 Data & layout
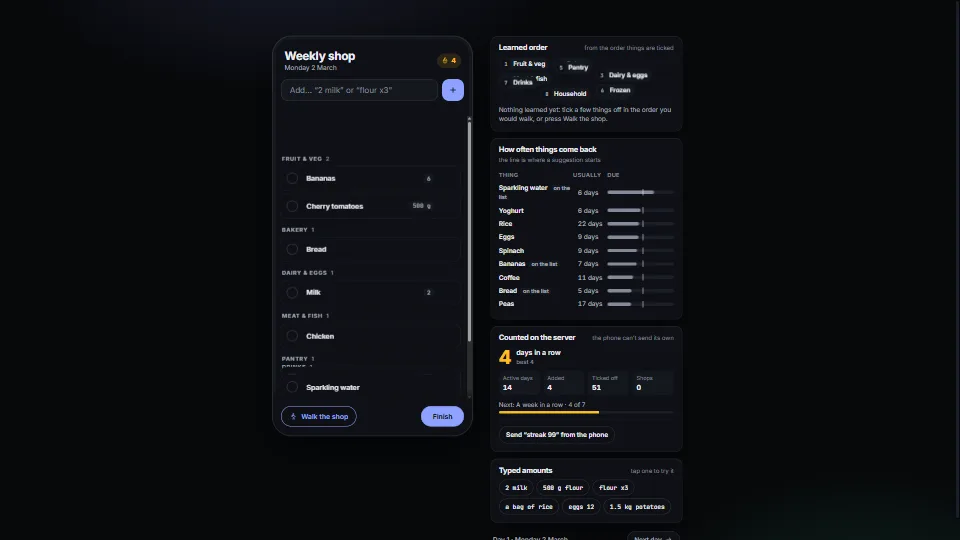
The small smarts that make a shared shopping or packing list feel like it knows you, as pure, tested functions.